
Casa Bellevue
Questions & Answers
What is the design concept behind Casa Bellevue?
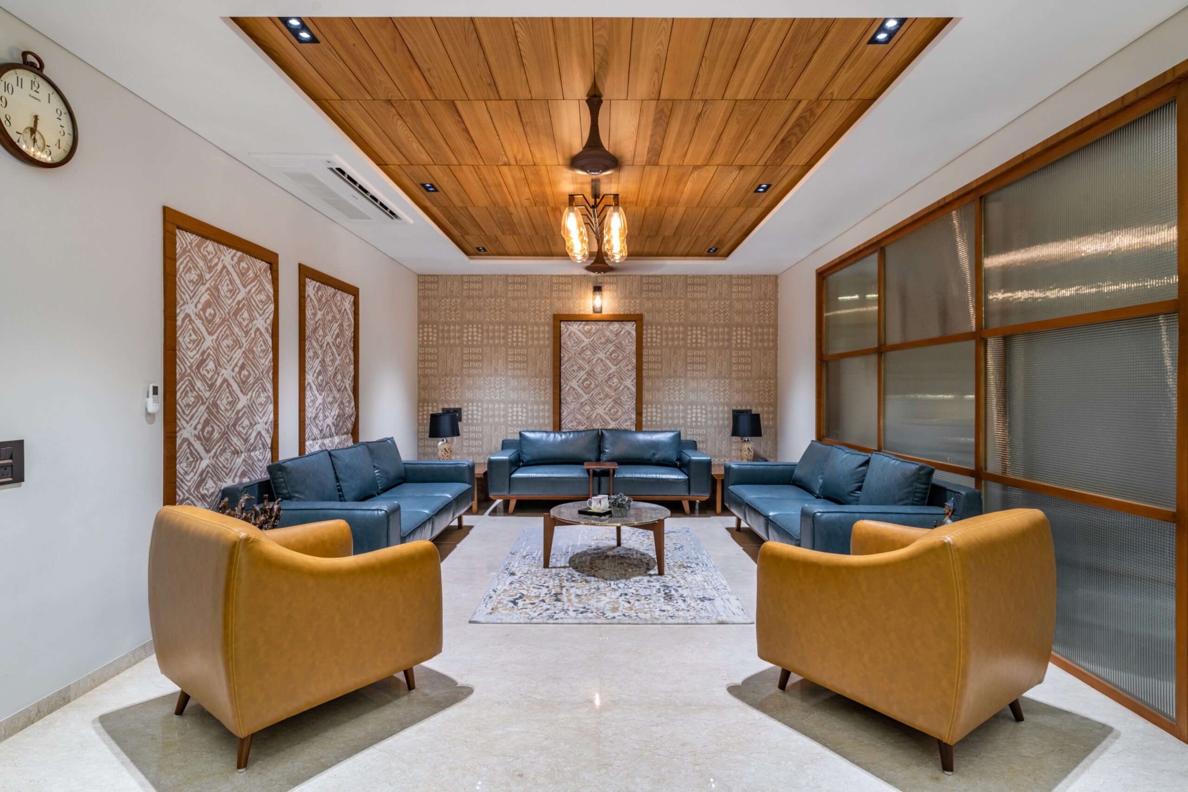
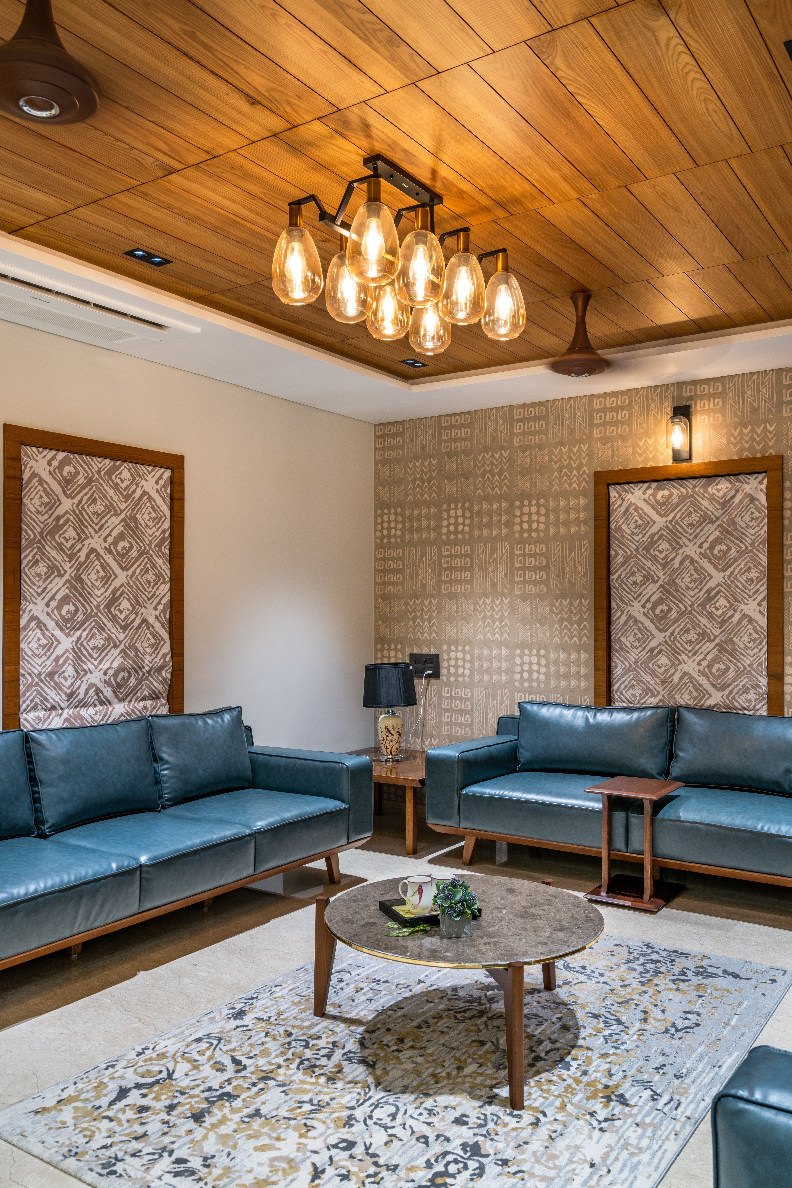
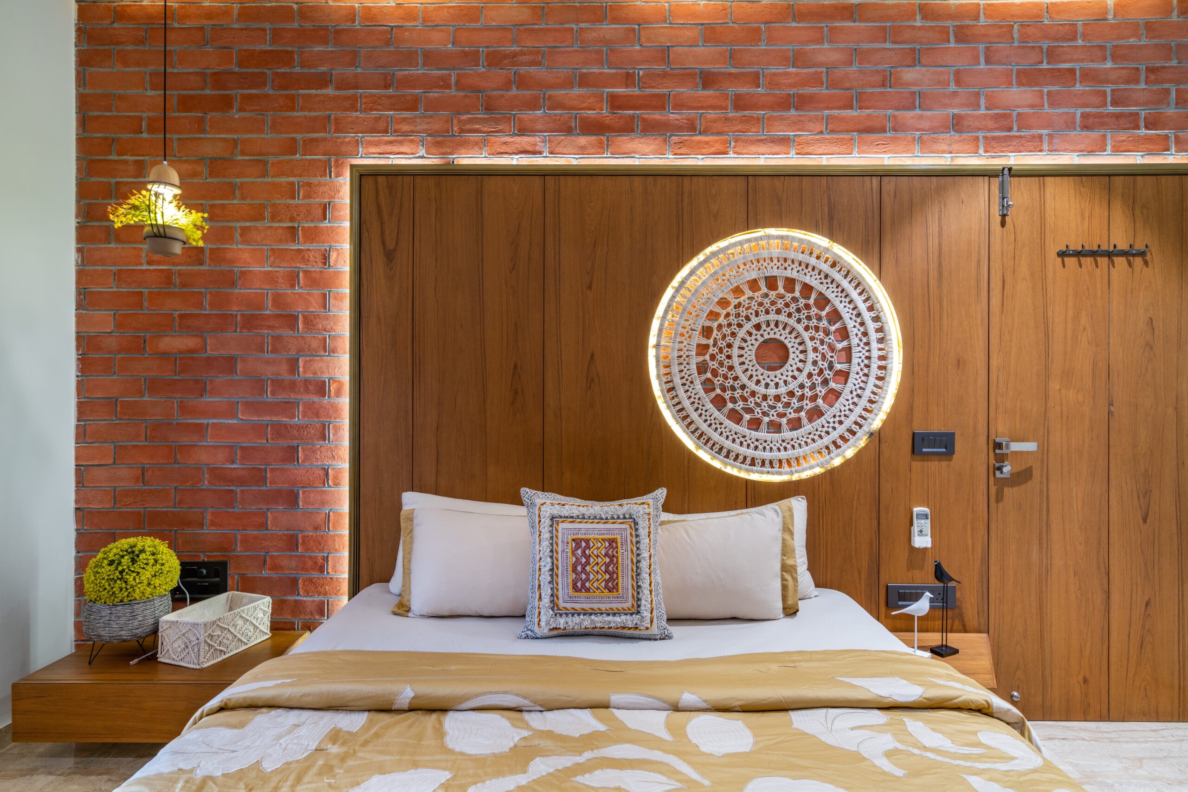
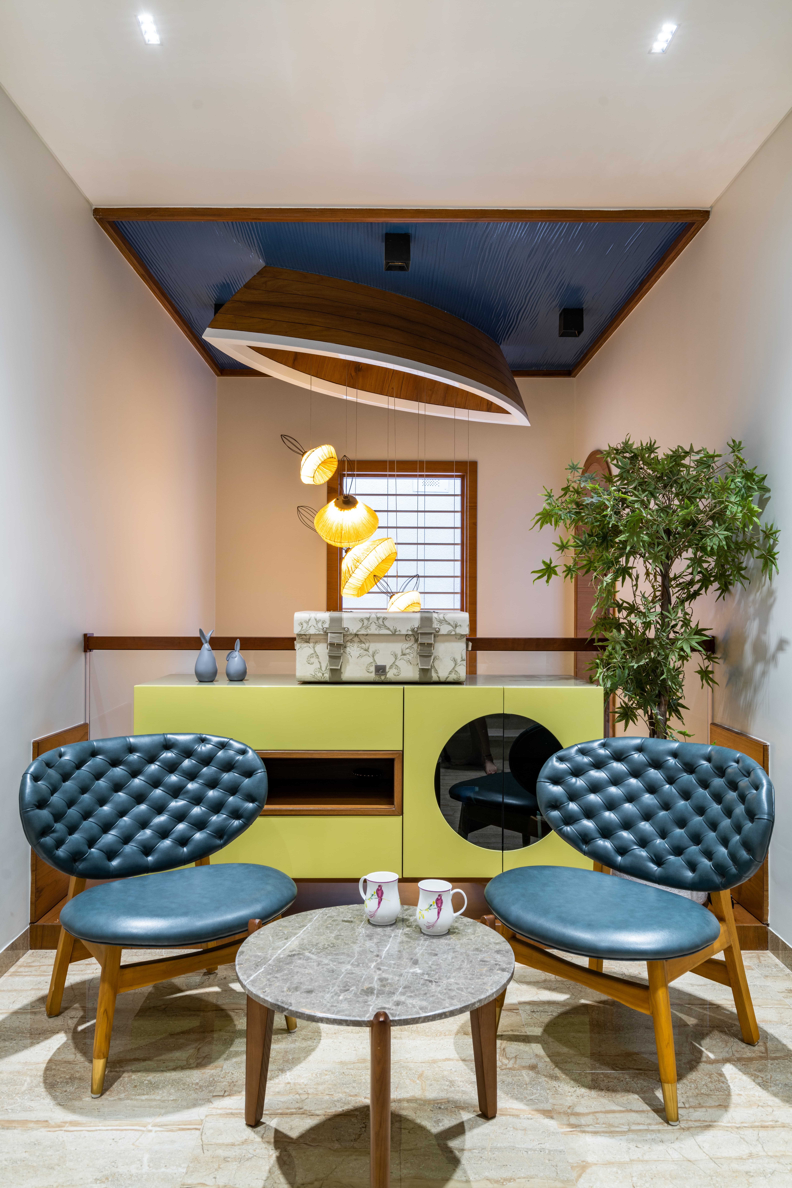
Casa Bellevue is designed around a warm contemporary aesthetic, combining natural wood, exposed brick, textured surfaces, and refined furniture to create an inviting and sophisticated residential interior.
How does Casa Bellevue use natural materials?
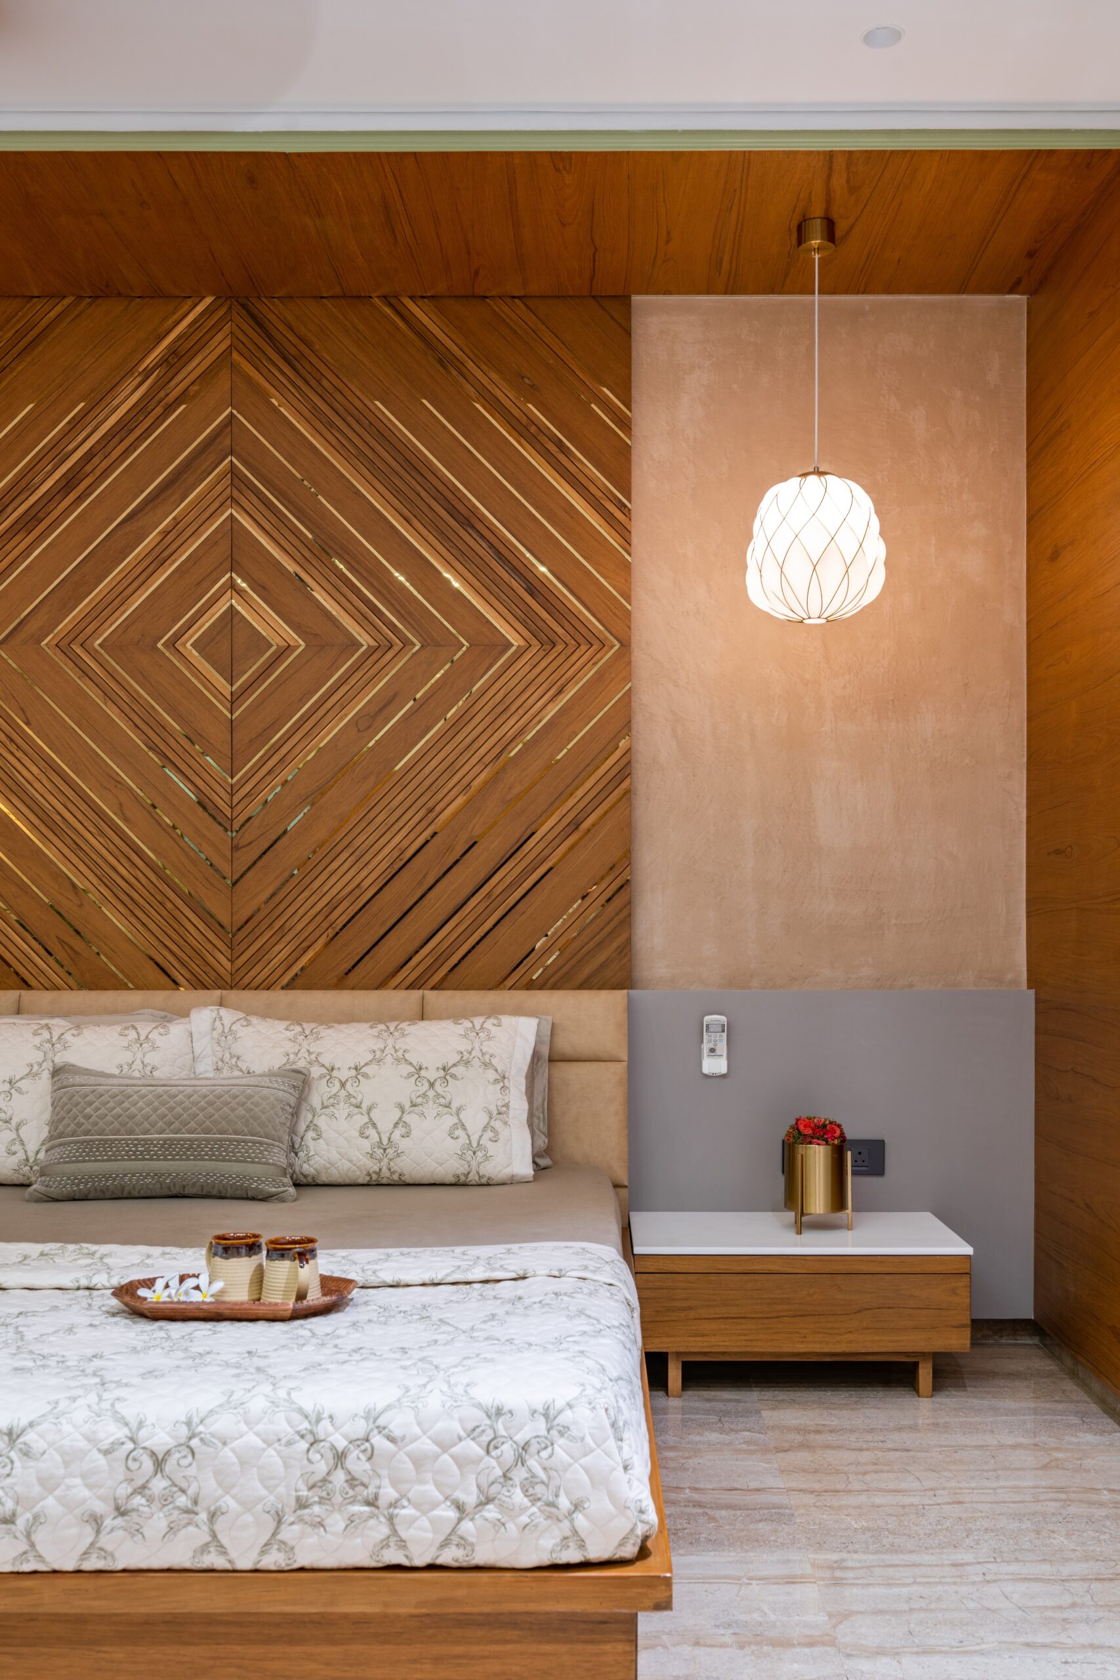
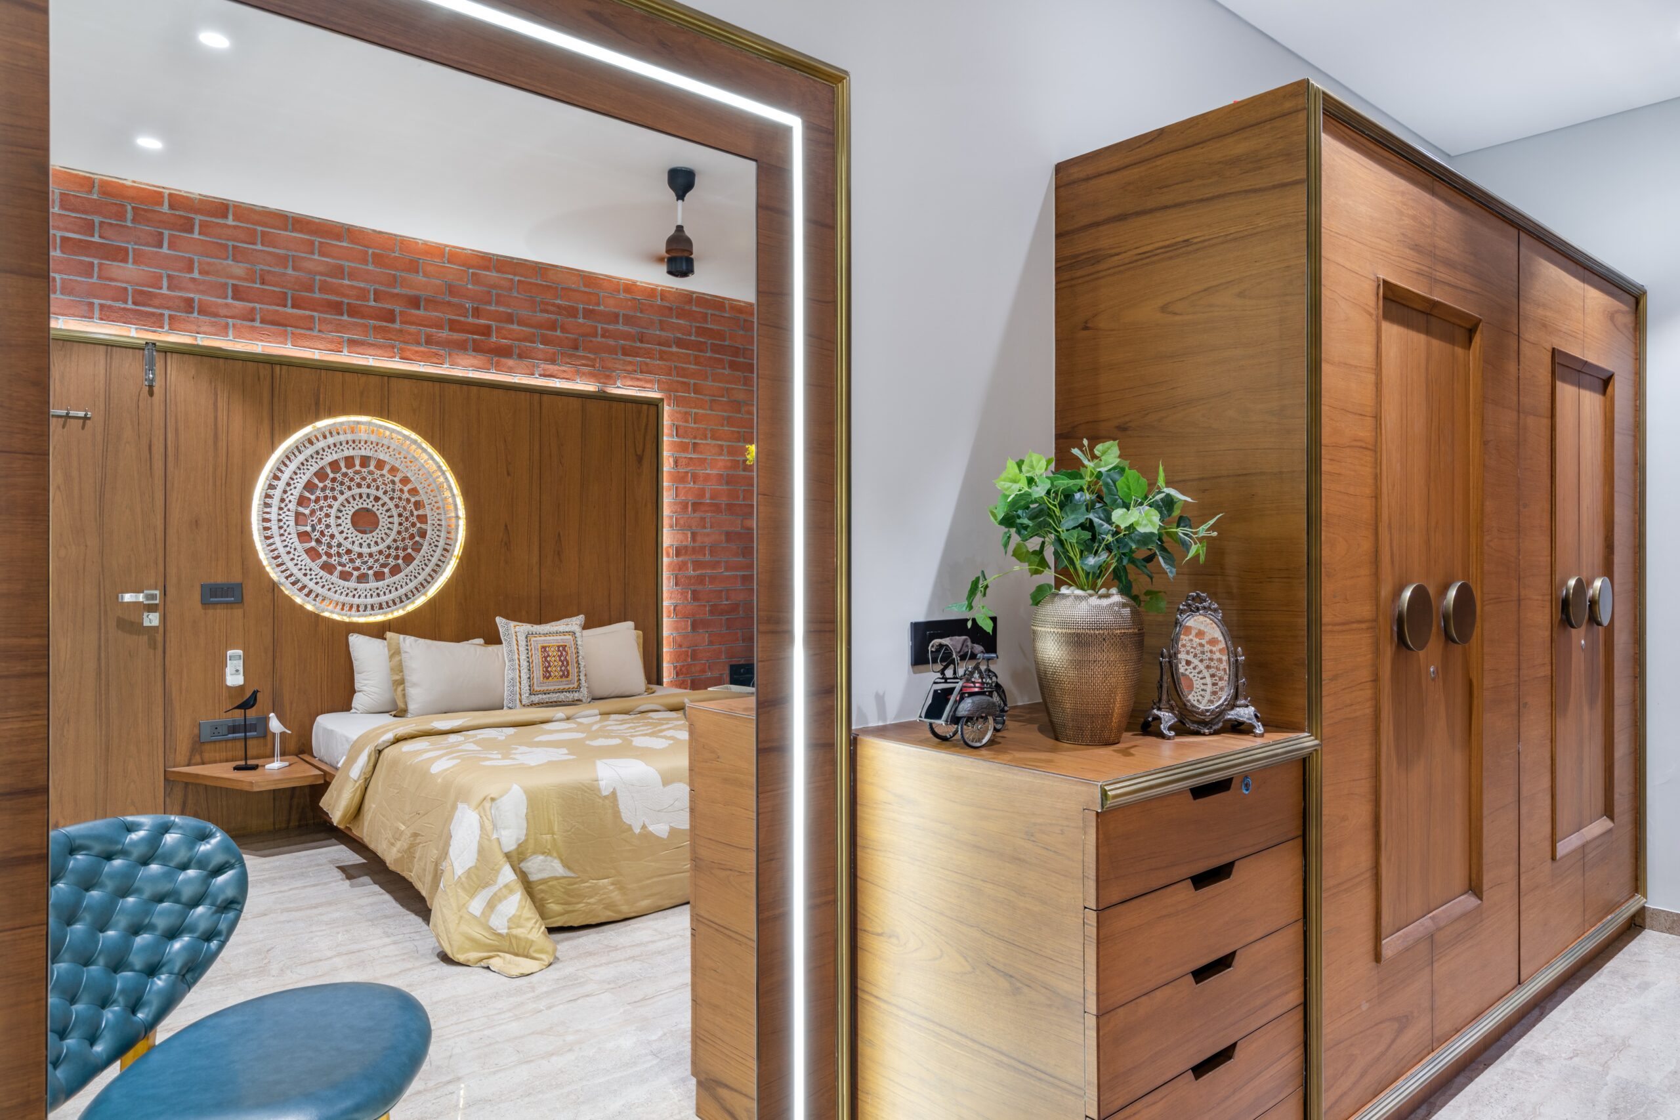
Wood and brick are key elements throughout the interiors. They appear across ceilings, feature walls, furniture, and architectural details, adding warmth, texture, and a strong connection to natural materials.
How are the feature walls designed?
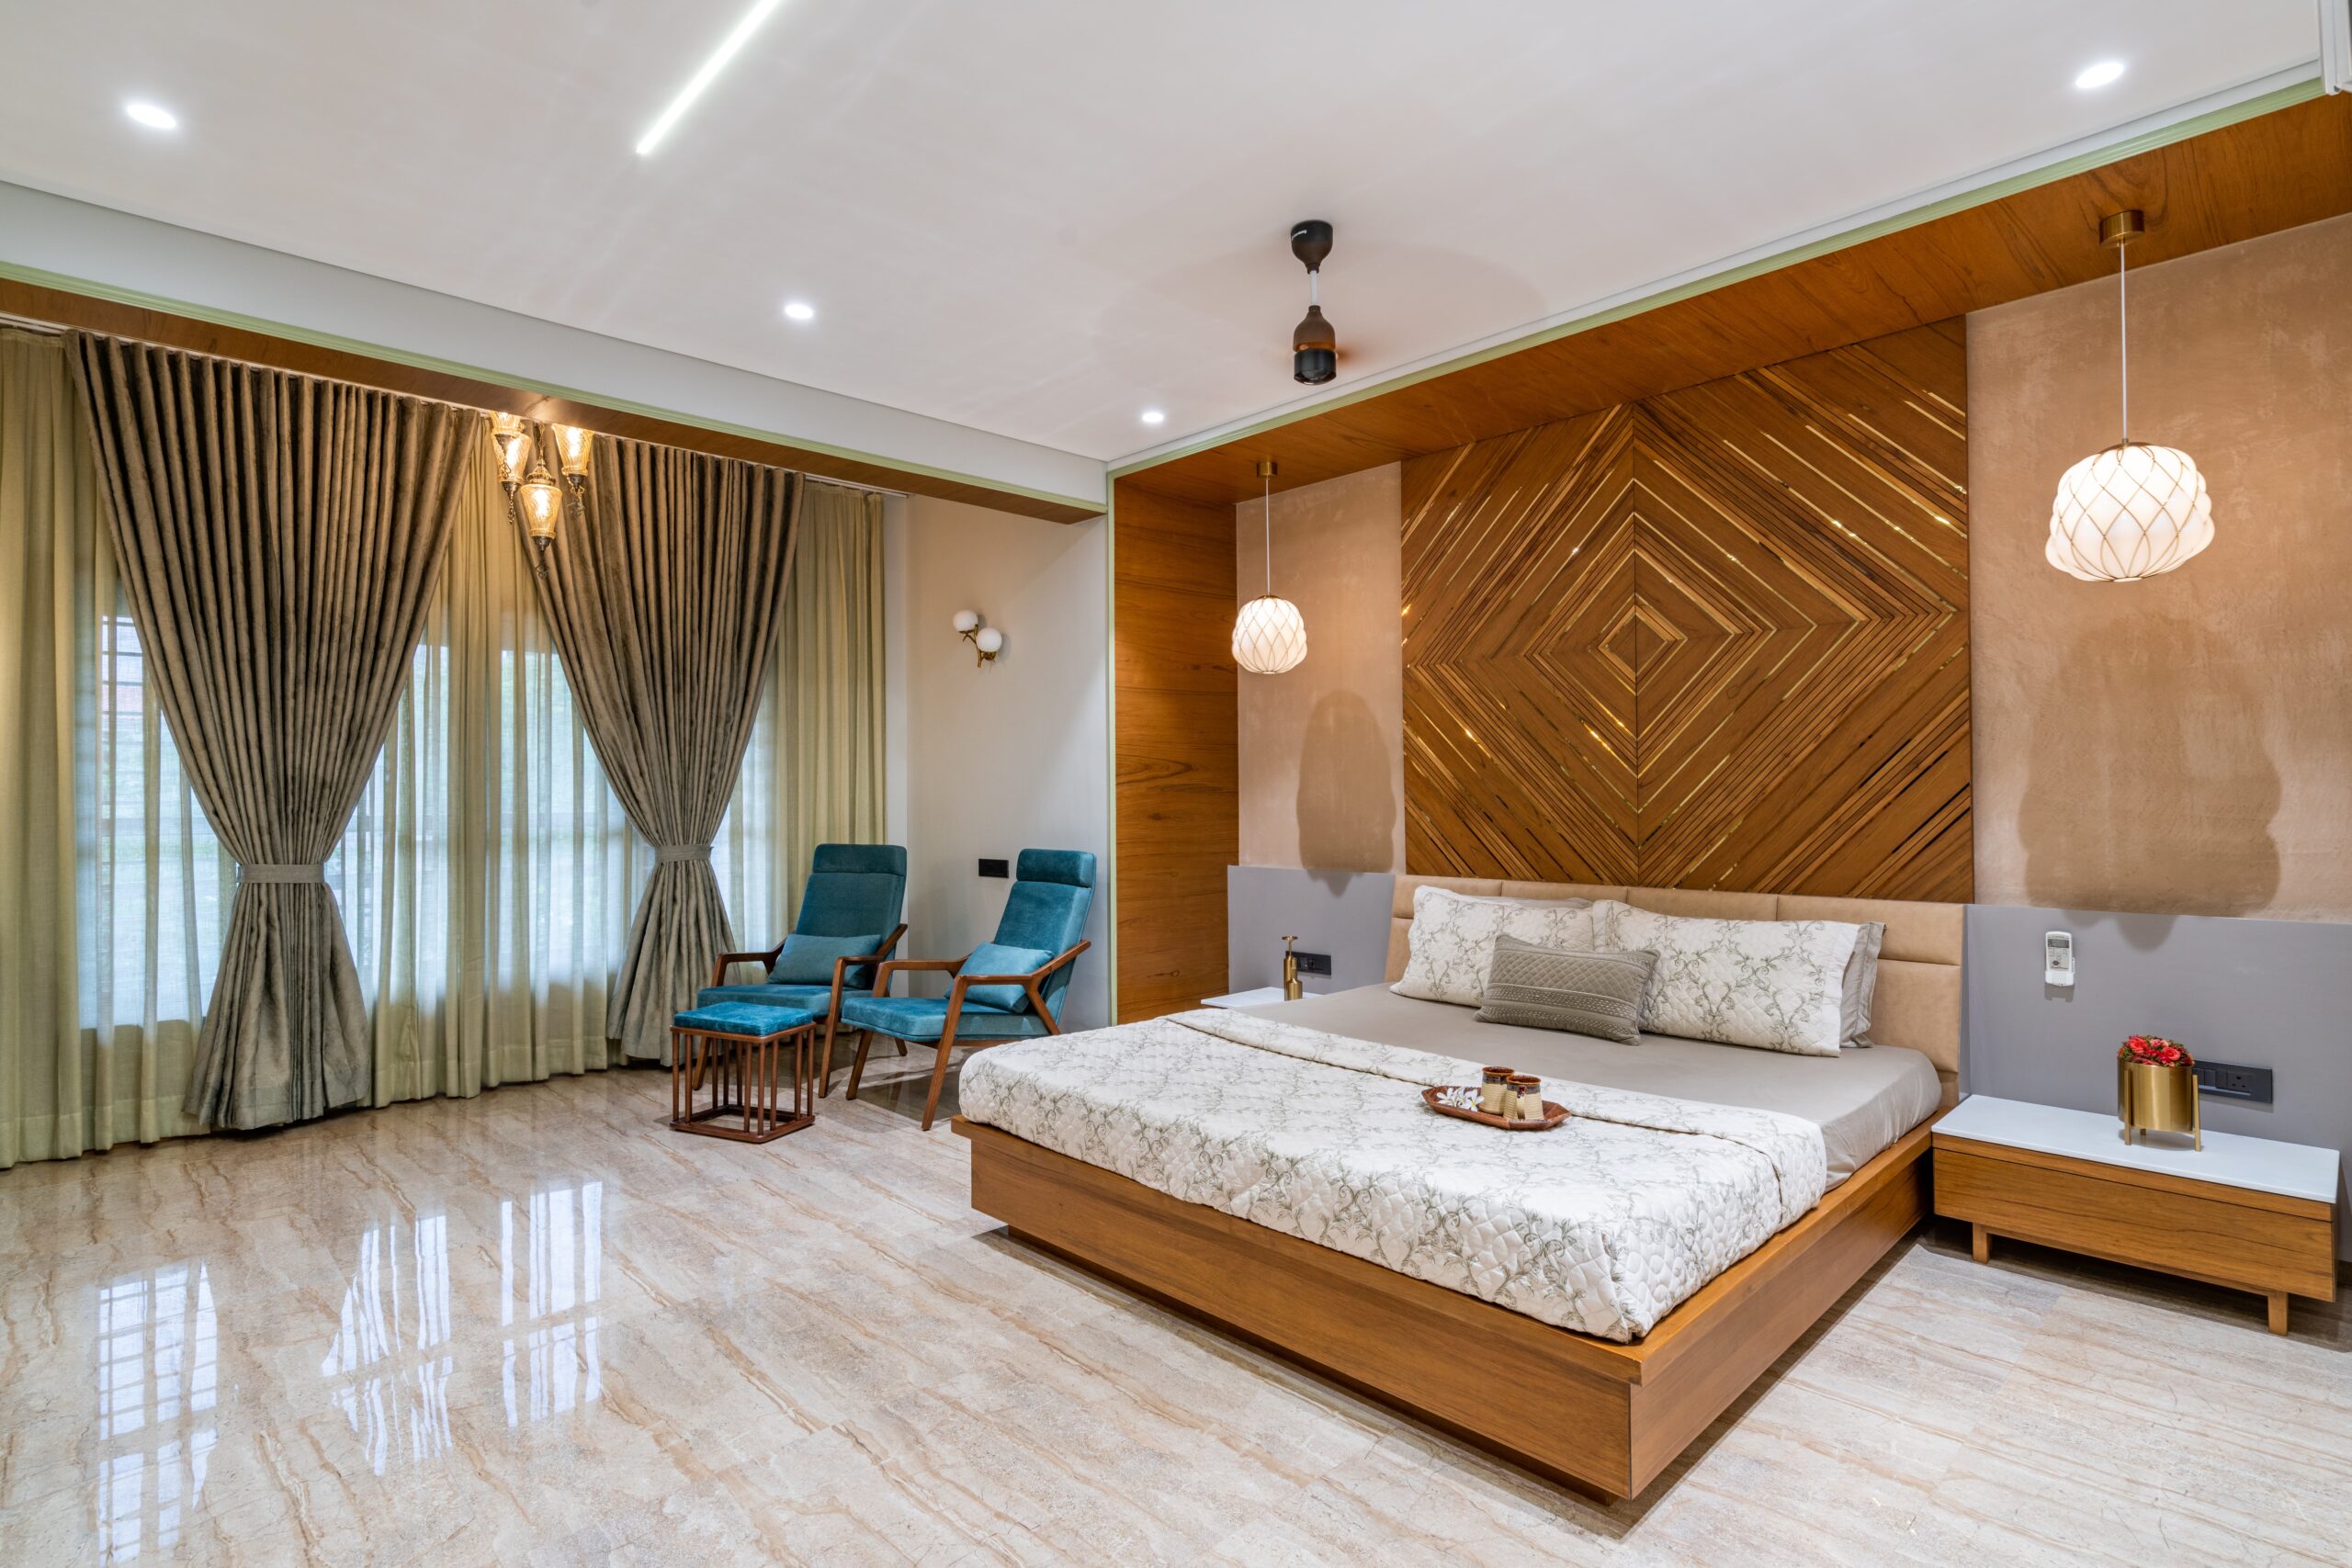
The project uses several custom feature walls with geometric wood patterns, exposed brick, textured finishes, and integrated decorative elements. These walls act as visual focal points while adding depth to the rooms.
How are the bedrooms different from one another?
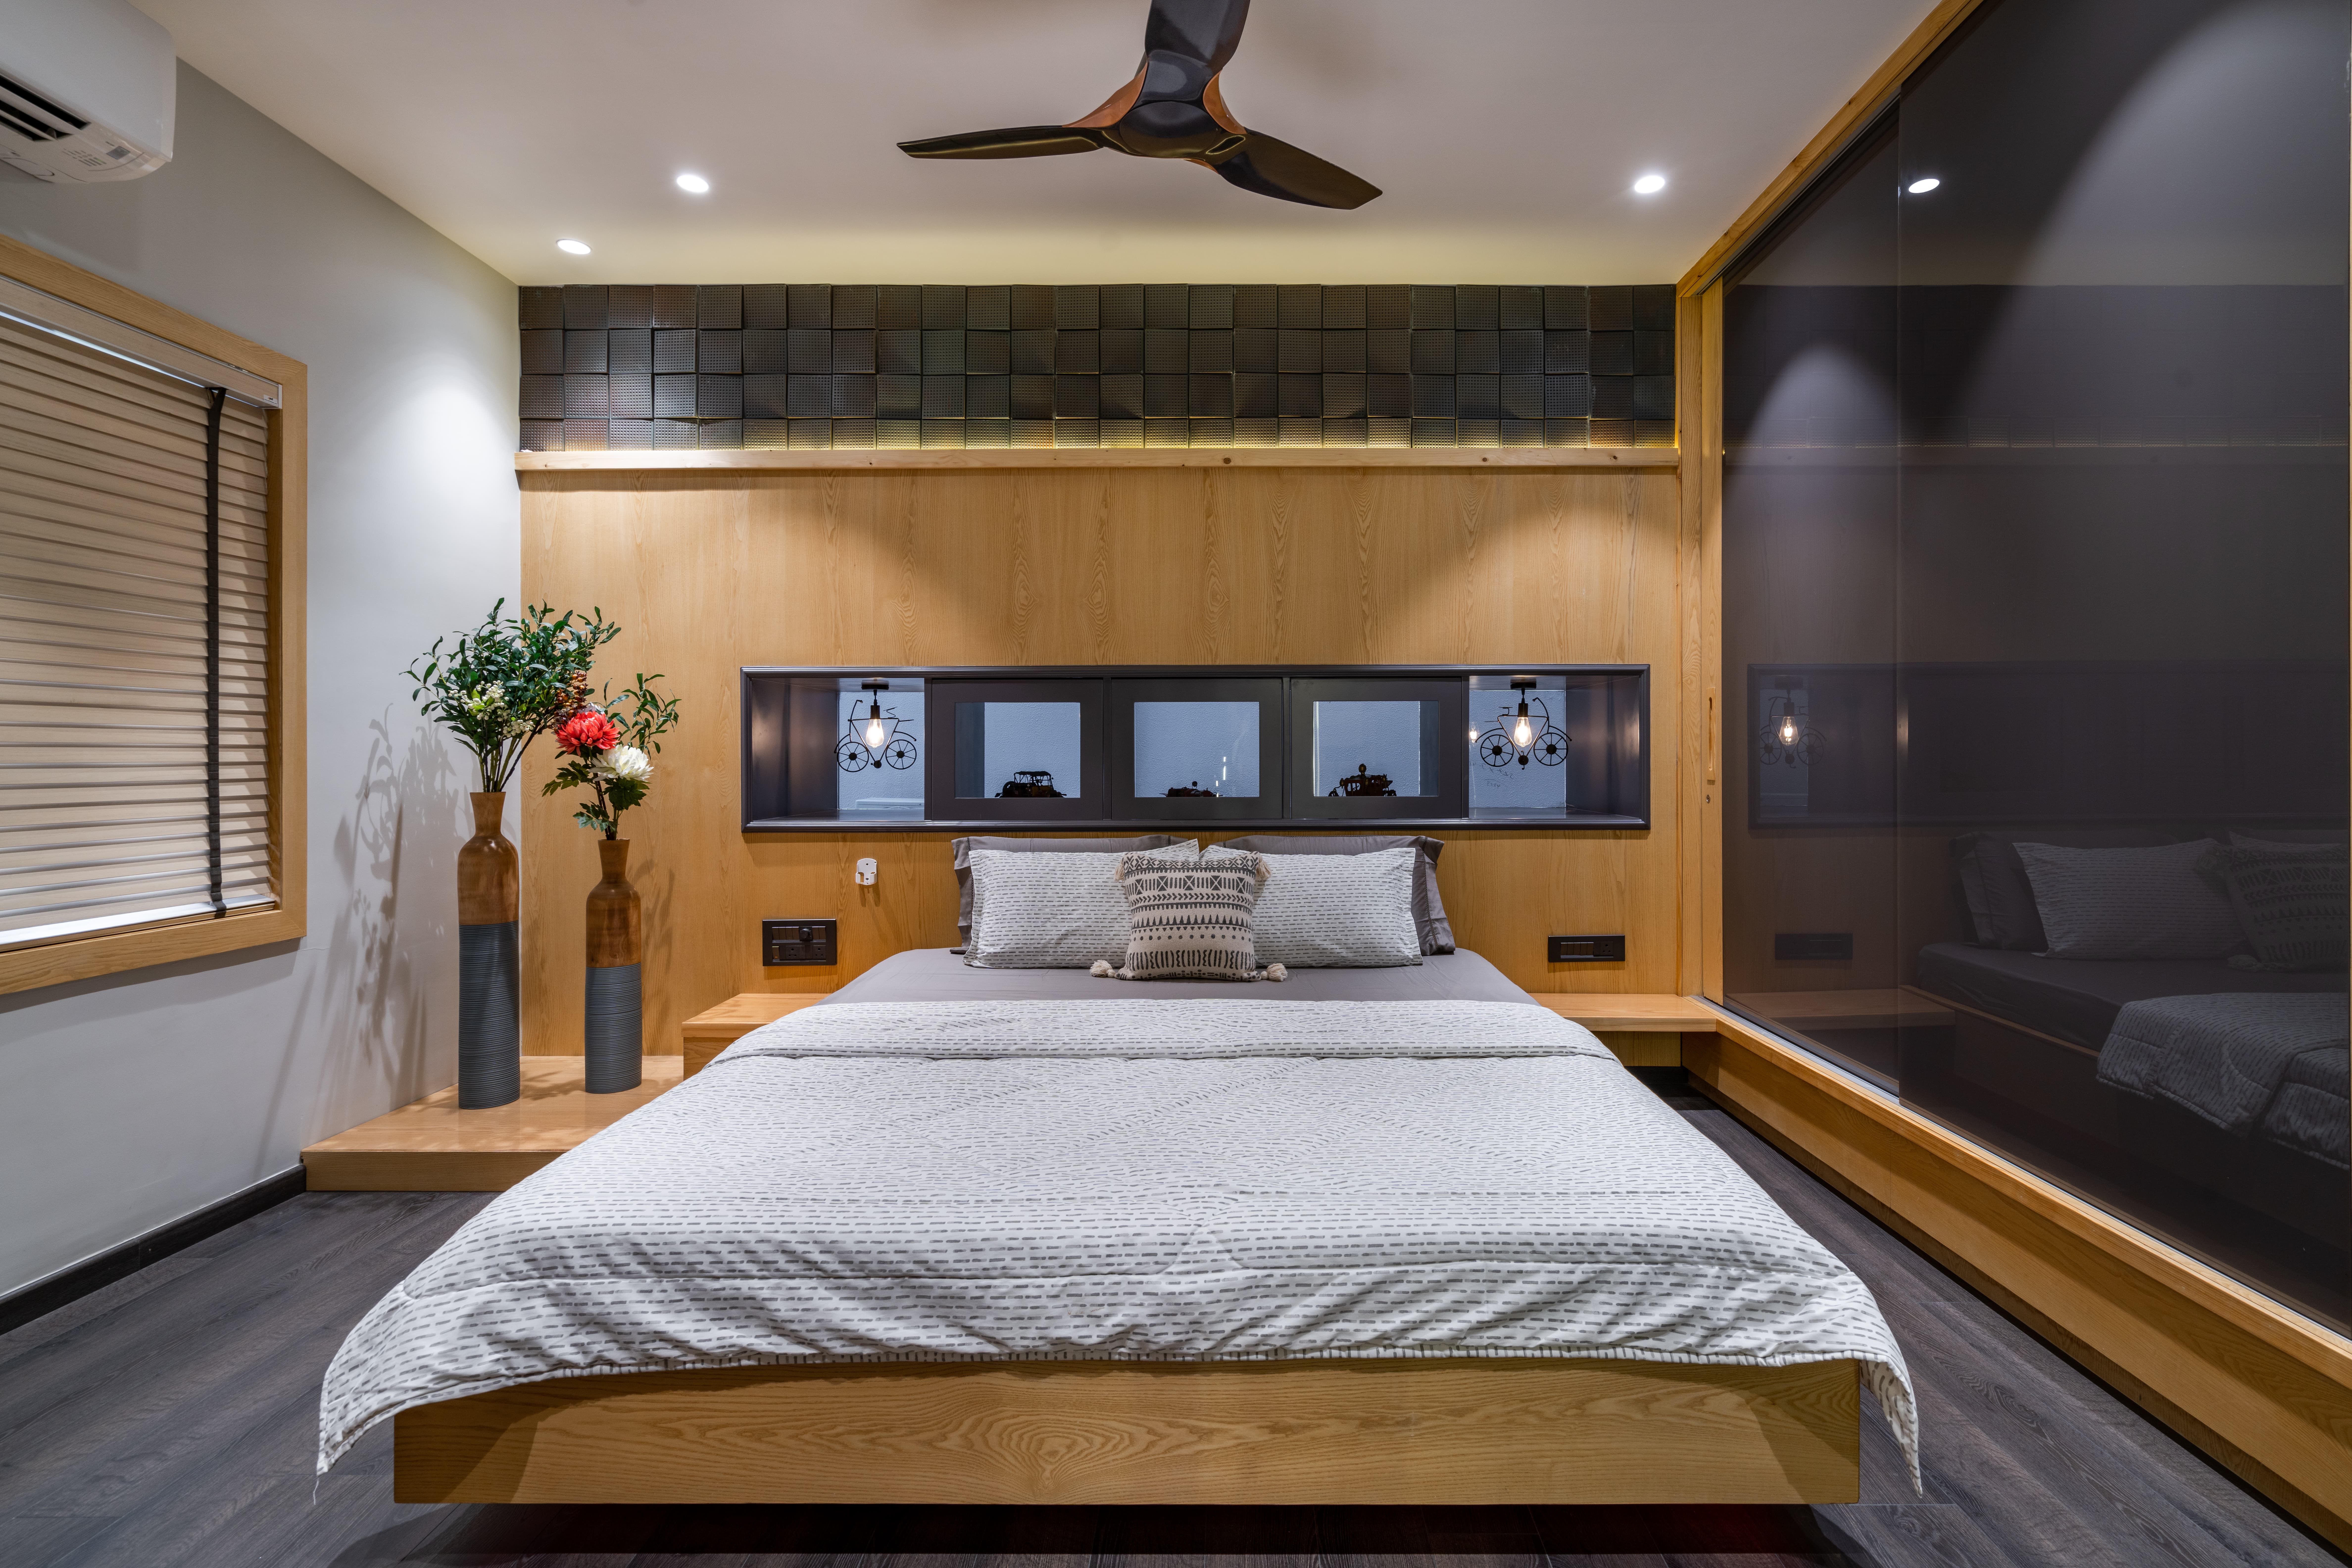
Each bedroom has its own material and colour identity while maintaining the overall design language of the home. Wood, brick, patterned surfaces, custom wardrobes, and carefully selected furnishings give each room a distinct character.
How is the entertainment area integrated into the interiors?
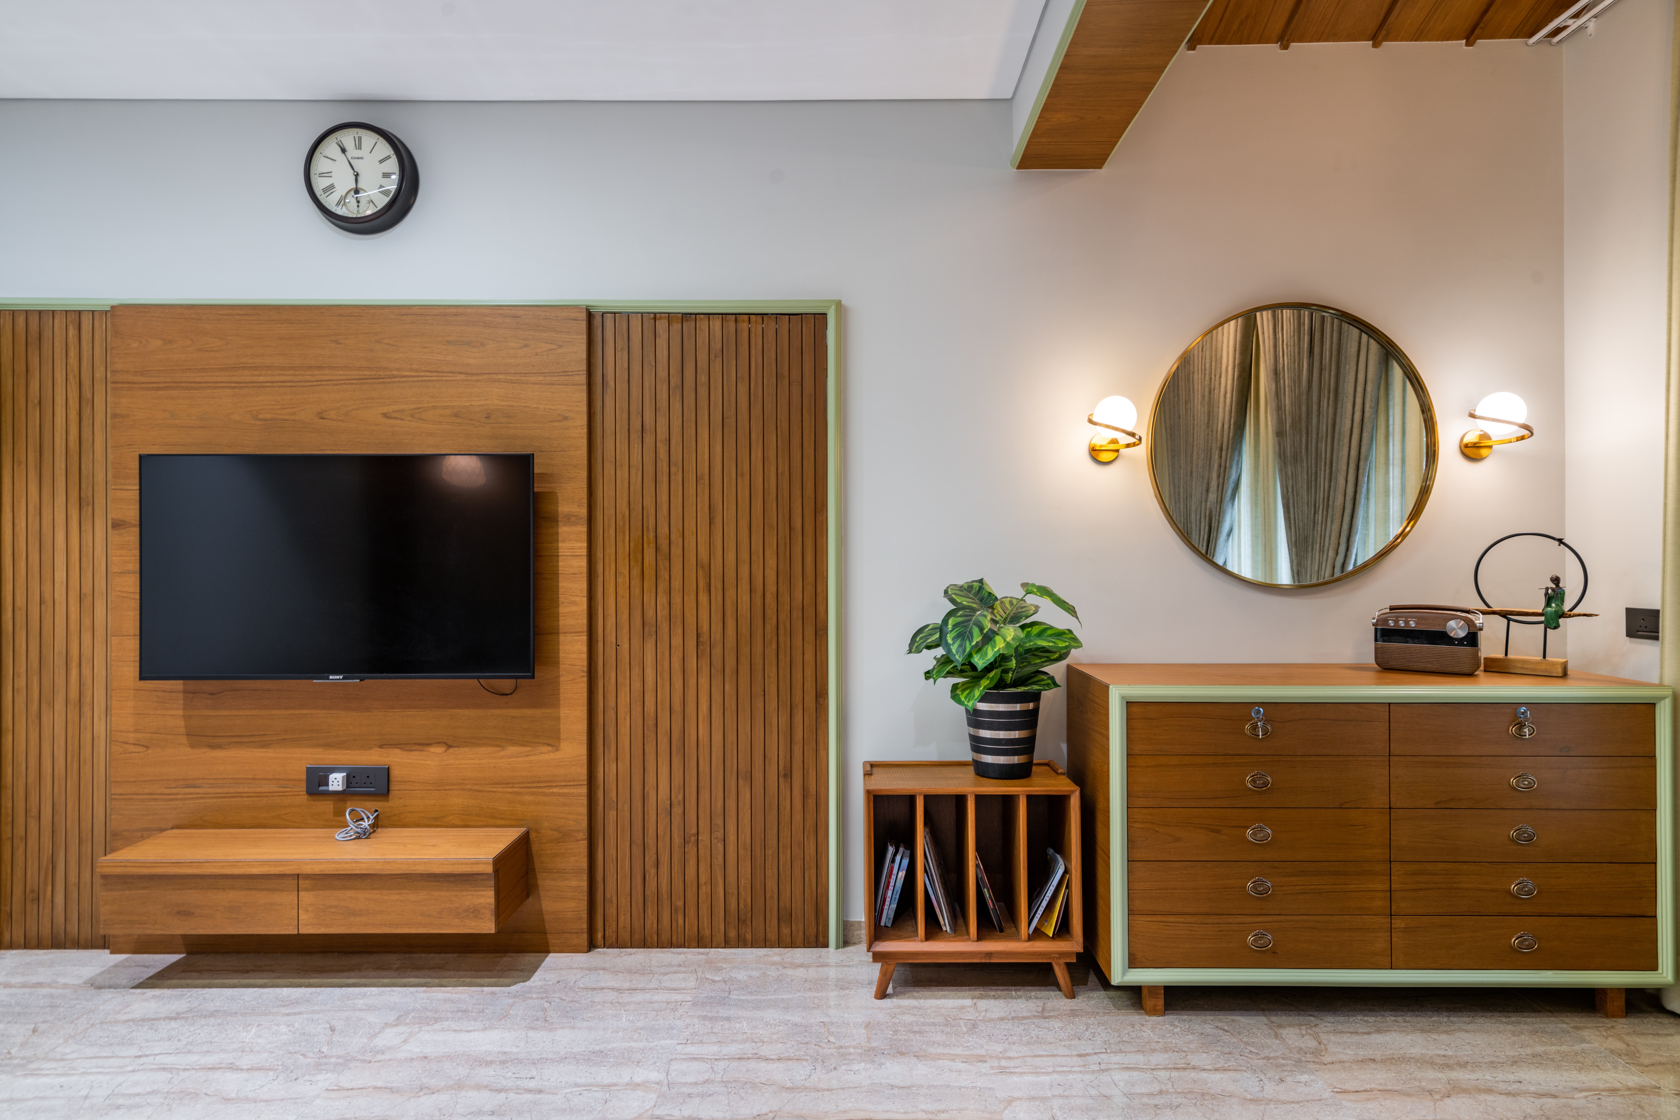
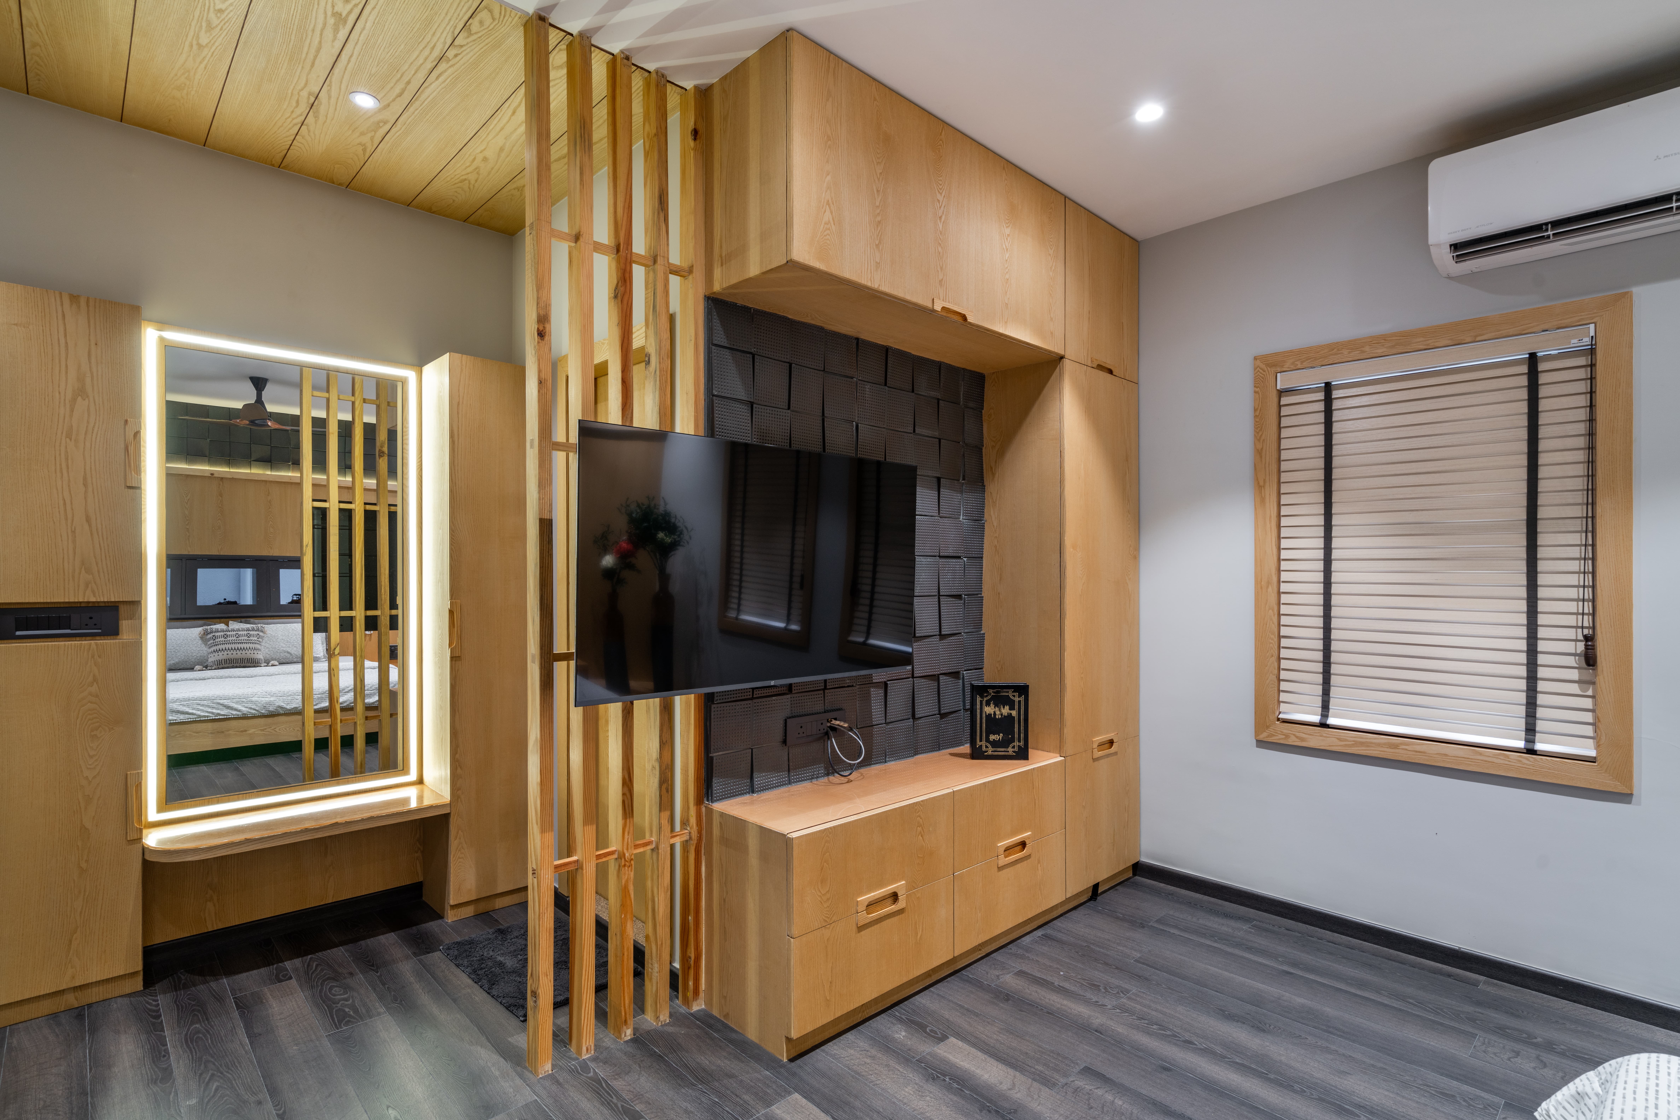
The entertainment spaces use custom wooden TV units, vertical detailing, storage elements, and textured backgrounds to create functional media areas that remain visually integrated with the surrounding interiors.